
Just Listed
Address
1824 Riviera Lane, Southlake, TX
Price
$ 3,499,000
Property Attributes
- MLS#21380529
- TypeSingle Family
- Listing Status Active
- CountyTARRANT
- CitySouthlake
- NeighborhoodCarillon Parc Phase III
- Zip76092
- StyleContemporary/Modern,Mediterranean
- Year Built2026
- Price$ 3,499,000
- Bedrooms4
- Full Bathrooms4
- Half Bathrooms2
- Sqr Footage4803
- Lot Size0.1103 Acres
Data Source:
North Texas Real Estate Info Systems (NTREIS)
Property Description
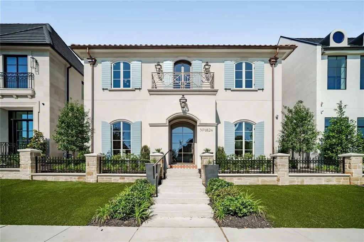
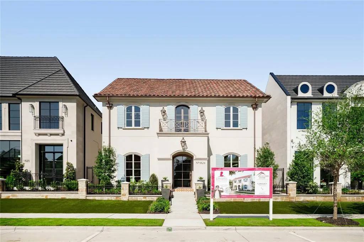
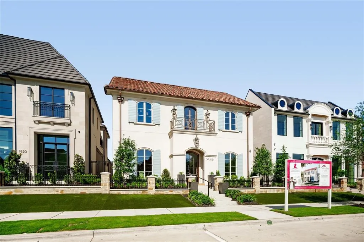
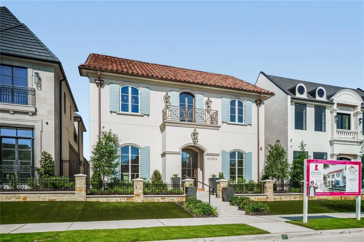
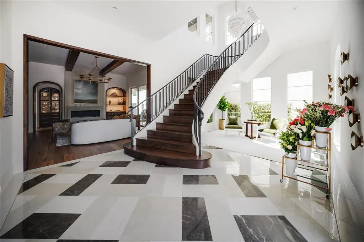
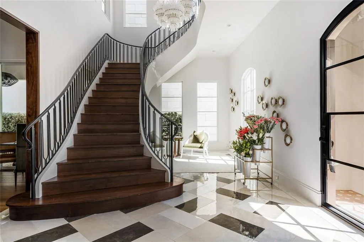
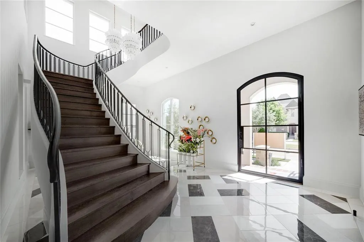
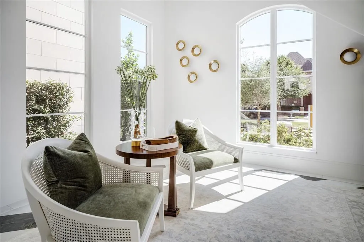
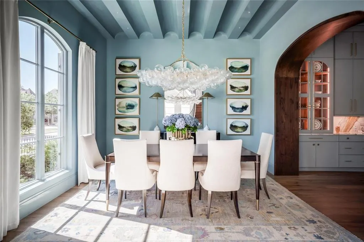
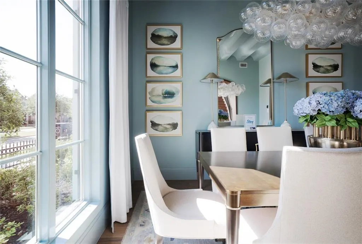
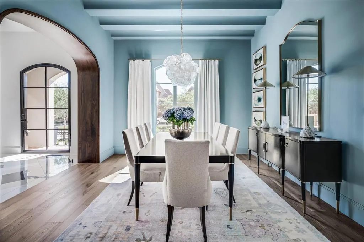
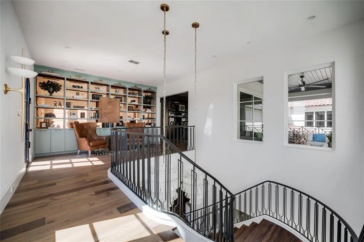
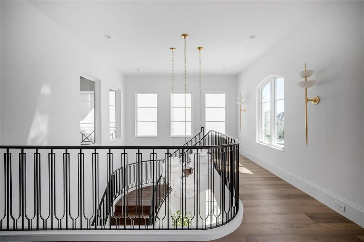
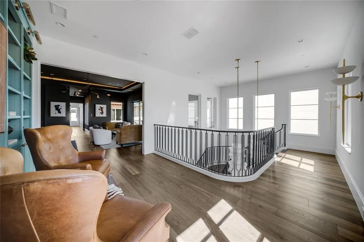
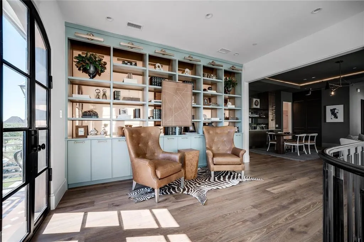
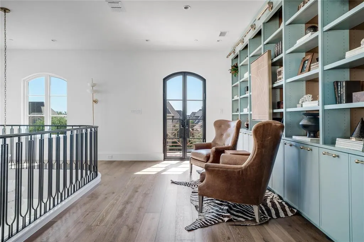
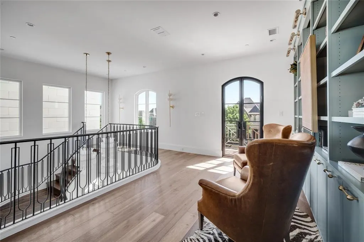
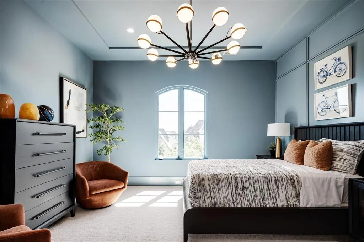
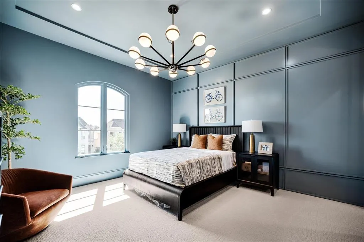
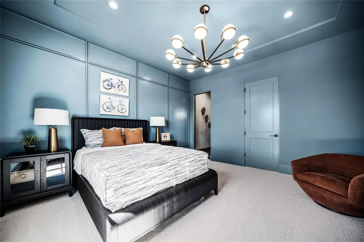
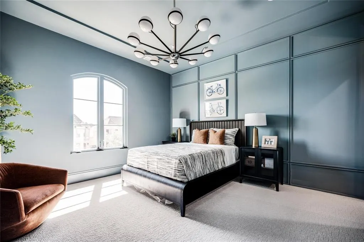
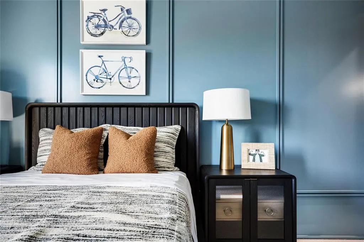
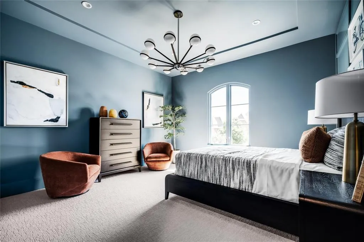
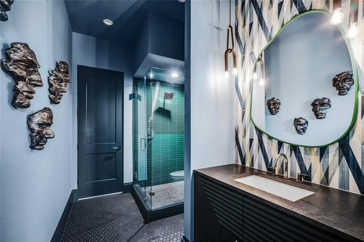
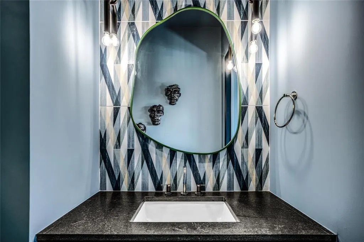
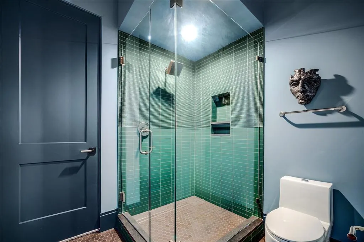
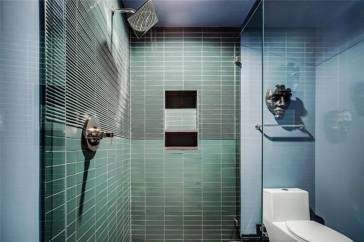
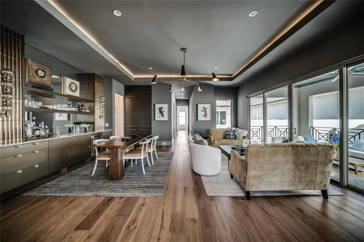
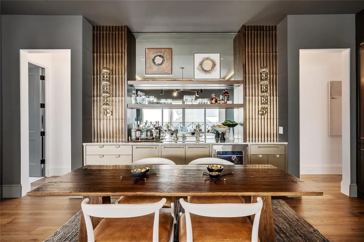
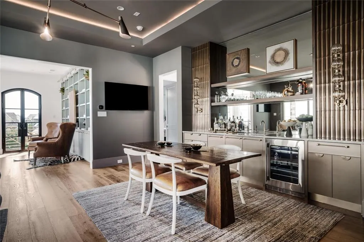
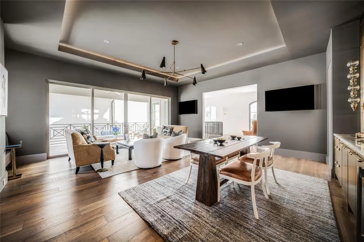
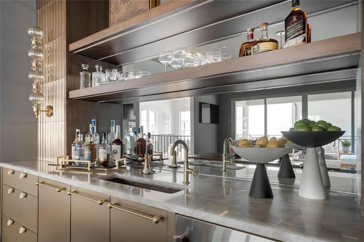
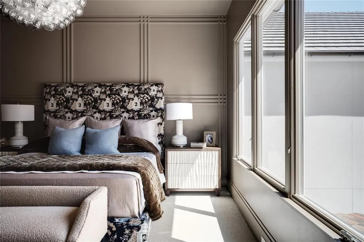
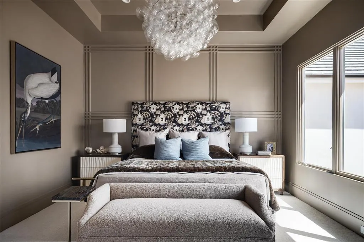
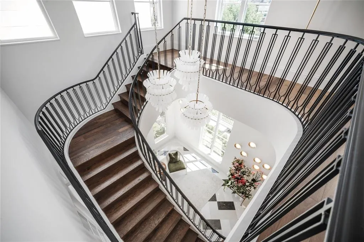
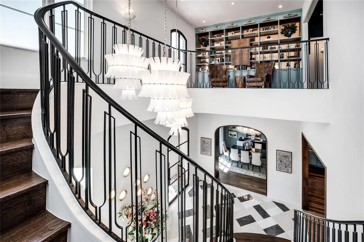
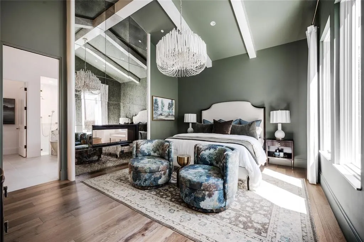
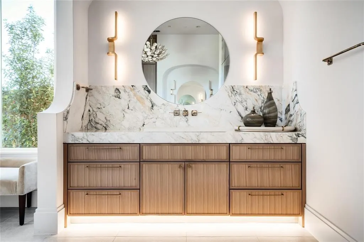
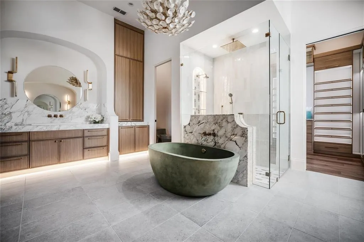
Welcome to the 2026 St. Jude Dream Home, presented by Heritage Custom Homes. At 1824 Riviera Lane, you will discover a stunning new-built French country inspired luxury residence in Southlake's most anticipated new community of Carillon Parc. Located in the highly sought after Carroll ISD, this exquisite single-family home spans an impressive 4,803 square feet, offering an abundance of space and modern elegance. With four spacious bedrooms, this property is designed to cater to all your lifestyle needs. Thoughtfully designed layout that seamlessly blends indoor elegance with outdoor serenity. Step inside and be captivated by the open and airy design, where every detail has been meticulously crafted by McPherson Designs. Beautifully custom designed kitchen by Kitchen Source with marble countertops, Thermador appliances, ILVE range, and additional prep kitchen. Large family room with walnut accents overlooking backyard courtyard with a stunning cocktail pool for entertaining and leisure. The custom iron floating staircase leads you to the chic upstairs entertainment area with bar and secondary patio. Mother-in-law suite, secondary utility room, and two full bedrooms complete the properties electric style. Custom design finishes throughout with sleek lines and luxurious finishes create an atmosphere of sophistication. This home is a masterpiece of design and functionality, and only steps away from future upscale dining and boutique shopping, providing an exceptional living experience. Whether you are entertaining guests or seeking a peaceful sanctuary, 1824 Riviera Lane offers the perfect blend of luxury and comfort. Don't miss the opportunity to make this extraordinary property your new home! Schedule a viewing today and experience one of Southlake's hidden gems.
| Elementary School |
|---|
| Johnson Elementary School |
| Price History | |
|---|---|
| 9/8/2026 | Listed $3,499,000 |
General Features
| Utilities | City Sewer,City Water,Concrete,Curbs,Sidewalk |
|---|---|
| Possession | Closing/Funding,Negotiable |
| Roof | Tile |
| Appliances | Built-in Refrigerator,Commercial Grade Range,Dishwasher,Disposal,Microwave,Refrigerator,Tankless Water Heater,Other |
| Assoc Fees | 2950 |
| Number of Garage Spaces | 2 |
| School District | Carroll ISD |
| HOA Fee Includes | Maintenance Grounds |
| Pool Y/N | Yes |
| Year Built | 2026 |
| Architectural Style | Contemporary/Modern,Mediterranean |
| Community Features | Curbs,Jogging Path/Bike Path,Park,Playground,Sidewalks,Other |
| Levels | Two |
| Will Subdivide | No |
| Property Subtype | Single Family Residence |
| Subdivision Name | Carillon Parc Phase III |
| Transaction Type | For Sale |
| Occupant Type | Vacant |
| County | Tarrant |
| Property Type | Residential |
| Security Features | Carbon Monoxide Detector(s),Fire Alarm,Smoke Detector(s) |
| Construction Materials | Stucco |
| Association Fee Frequency | Annually |
| Year Built Details | New Construction - Complete |
| Accessory Unit Y/N | No |
| HOA Type | Mandatory |
| Full Baths | 4 |
| Status | Active |
| Directions | From 114 E,exit Dove Rd,go North on Whites Chapel,Neighborhood on your right. |
| City | Southlake |
| Other Equipment | Call Listing Agent |
| Elementary School Name | Johnson |
| High School | Carroll |
| Elementary School | Johnson |
| Virtual Tour URL Unbranded | https://www.propertypanorama.com/instaview/ntreis/21380529 |
| Standard Status | Active |
Interior Features
| Interior Features | Built-in Features,Built-in Wine Cooler,Chandelier,Decorative Lighting,Eat-in Kitchen,High Speed Internet Available,Kitchen Island,Natural Woodwork,Open Floorplan,Pantry,Walk-In Closet(s),Wet Bar,Seco |
|---|---|
| Fireplace Features | Bath,Double Sided,Living Room,Primary Bedroom,See Through Fireplace |
| Fireplaces Total | 1 |
| Dining Areas | 2 |
| Living Areas | 2 |
| Room Count | 5 |
| Half Baths | 2 |
| Lock Box Type | None |
| Total Bedrooms | 4 |
| Total Baths | 6 |
| Laundry Features | Utility Room,Full Size W/D Area,Stacked W/D Area,Other |
Exterior Features
| Exterior Features | Covered Patio/Porch,Rain Gutters,Lighting |
|---|---|
| Lot Features | Landscaped,Sprinkler System,Subdivision,Zero Lot Line |
| Fencing | Wrought Iron |
| Lot Size Source | Builder |
| Parking Features | Alley Access,Garage,Garage Door Opener,Garage Faces Rear,Lighted |
| Lot Size | Less Than .5 Acre (not Zero) |
| Covered Spaces | 2 |
| Foundation | Slab |
| Pool Features | Heated,In Ground,Separate Spa/Hot Tub |
| Lot Size Area | 4803.0000 |
| Lot Size Dimensions | 47x110 |
| Lot Size Units | Square Feet |
| Structural Style | Single Detached |
| Garage Y/N | Yes |
| Lot Size Square Feet | 4803.0000 |
| Lot Size Acres | 0.1103 |
| Patio And Porch Features | Covered,Deck |
| Attached Garage Y/N | Yes |
Amenities
- Foreclosure
- Views
- Short Sale
- New Construction
- Adult 55+
- Lease To Own
- No HOA Fees
- Furnished
- Primary On Main
- Air Conditioning
- Seller Finance
- Green
- Fixer Upper
- Horse
- Golf
- Fireplace
- Deck
- Garage
- Basement
- Pool
Property vs Single Family Average in 76092
Price
Year Built
 © 2026 North Texas Real Estate Information Systems, Inc. All rights reserved. Disclaimer: All information deemed reliable but not guaranteed and should be independently verified. All properties are subject to prior sale, change or withdrawal. Neither listing broker(s) nor REMAX Trinity shall be responsible for any typographical errors, misinformation, misprints and shall be held totally harmless. The database information herein is provided from and copyrighted by the North Texas Real Estate Information
